


Pump Housings (Die Cast)
Cast pump bodies with machined bores and sealing faces, pressure tested before shipping.
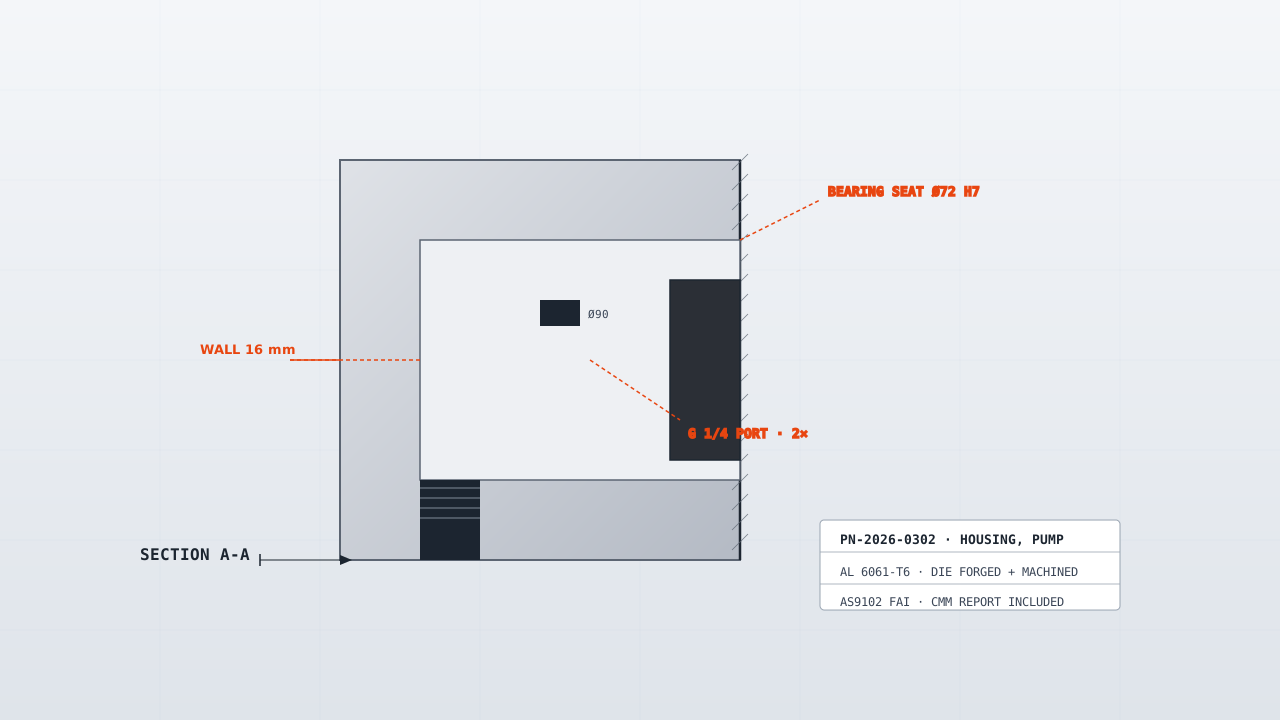
Pump housings cast close to shape and then machined on the bore and seal faces, which are the only features that decide whether the pump works. Each one is pressure tested.
6–8 weeks
250 pieces
ISO 9001:2015 · IATF 16949
Technical Specifications
| Parameter | Value | Unit |
|---|---|---|
| Bore tolerance | H7 | - |
| Bore coaxiality | 0.02 | mm |
| Sealing face flatness | 0.05 | mm |
| Pressure test | Per unit | on request |
| Wall thickness | 2.5–5.0 | mm |
| Machined faces | ±0.05 | mm |
Available Materials
- A380 / ADC12
- AlSi10Mg
- LM25 (AlSi7Mg)
Typical Applications
- Coolant pumps
- Water circulation pumps
- Gear pump bodies
- Sump and transfer pumps
- Fuel pump housings
Surface Finishes
- As-cast
- Shot blast
- Powder coat
- Machined faces
- Internal coating
Industries Served
- Automotive & EV
- Water Treatment
- Industrial Equipment
- Agricultural Machinery
- Building Services
What drives the price of this part
Derived from the callouts on this page. Where a driver is not on the drawing, it is not on this list.
- Tolerance
- Bore tolerance at H7 is the tightest callout this family carries. Tightening a callout is a process decision, not a machining decision: below the standard ±0.005 mm the work moves to grinding or jig boring, and the price moves with it.
- Part size
- Wall thickness at 2.5–5.0 mm decides which machine the part lands on and how many setups it needs. Size is the driver buyers most often leave out of a first enquiry, and it is the one that changes the quote fastest.
- Order size
- Minimum order is 250 pieces, where setup and tooling are amortised across the batch and per-part cost settles around cycle time and material. Below that quantity the same part costs more per piece, not less.
See how cycle time is calculated in the machining time calculator and what else moves a price in the cost driver reference.
How these parts are inspected
Matched to the callouts above and the instruments actually on the floor.
- Coordinate measuring machine (Zeiss CONTURA G2, two machines, GR&R 8.4% on the critical feature)
- Dimensional report against the drawing, with a 100% check on critical features rather than a sample
- Certificate of conformance and the mill certificate with every shipment
- Bore gauges and an optical comparator for hole position and edge form
- First article inspection to AS9102, because this family carries an aerospace or automotive certificate
The full equipment list, with counts, is on the capability page; the inspection sequence is on quality and inspection.
Questions buyers ask
- Why pressure test a casting if it is machined afterwards?
- Because porosity only shows under pressure, and it may sit outside the machined area. Testing after machining catches the parts that would weep on the customer floor.
Related part families
Motor Housings (Die Cast)
Cast motor housings with integral cooling fins and machined stator seats.
Pump Assemblies
Machined and assembled pump bodies with matched clearances, tested for flow and leak before shipping.
Hydraulic Manifolds
Machined manifolds with cross-drilled galleries, pressure tested to 350 bar before shipping.