


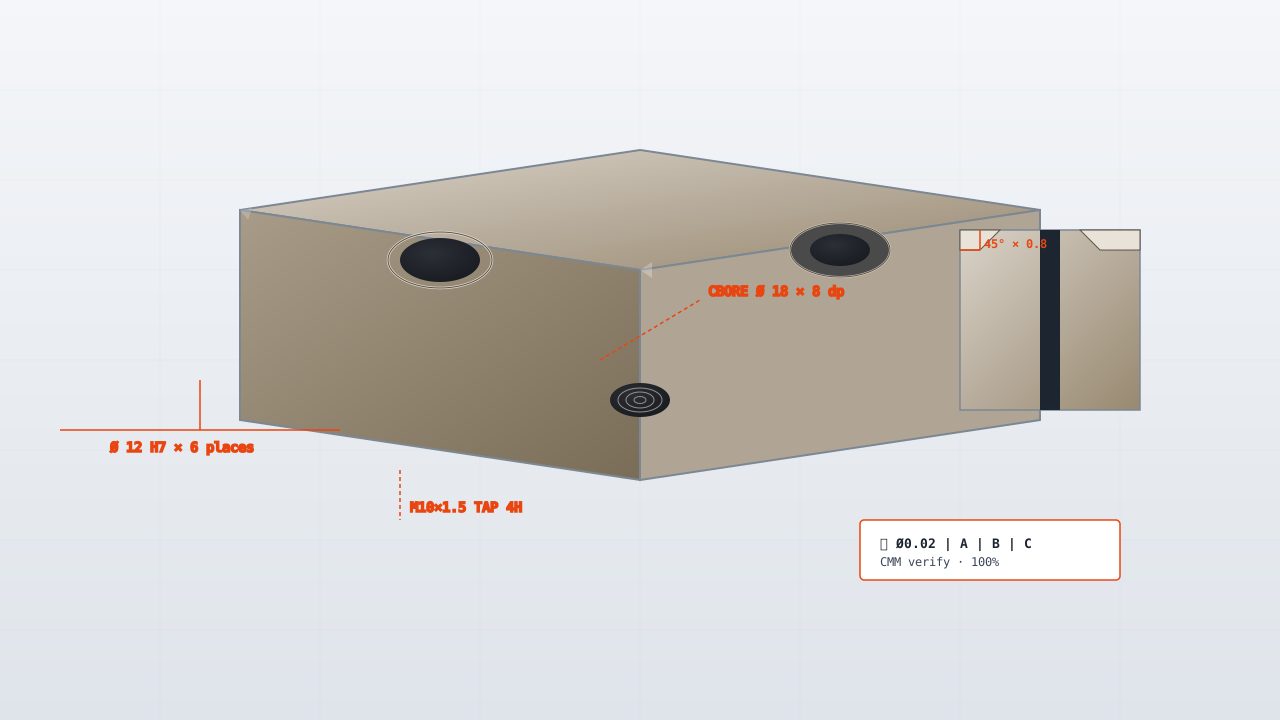
Hydraulic Manifolds
Machined manifolds with cross-drilled galleries, pressure tested to 350 bar before shipping.
Manifolds drilled, cross-drilled and deburred so no chip sits in a gallery, then pressure tested at 1.5× working pressure with the test record attached. Port threads are rolled where the wall allows it.
4–6 weeks
5 pieces
ISO 9001:2015
Technical Specifications
| Parameter | Value | Unit |
|---|---|---|
| Test pressure | 350 | bar |
| Port threads | G / UNF / BSPP | - |
| Gallery diameter | Ø4–Ø25 | mm |
| Flatness (sealing face) | 0.02 | mm |
| Surface roughness | Ra 1.6 | µm |
| Cleaning | Flushed + capped | - |
Available Materials
Typical Applications
- Hydraulic power units
- Mobile equipment valve blocks
- Industrial press controls
- Marine steering systems
- Test benches
Surface Finishes
- Anodise Type III
- Zinc plating
- Phosphate
- Passivate
- Painted (external only)
- Internal flush
Industries Served
- Hydraulics & Pneumatics
- Energy & Oil & Gas
- Marine
- Industrial Equipment
- Mining & Construction
What drives the price of this part
Derived from the callouts on this page. Where a driver is not on the drawing, it is not on this list.
- Tolerance
- Flatness (sealing face) at 0.02 mm is the tightest callout this family carries. Tightening a callout is a process decision, not a machining decision: below the standard ±0.005 mm the work moves to grinding or jig boring, and the price moves with it.
- Part size
- Gallery diameter at Ø4–Ø25 mm decides which machine the part lands on and how many setups it needs. Size is the driver buyers most often leave out of a first enquiry, and it is the one that changes the quote fastest.
- Surface finish
- Surface roughness at Ra 1.6 µm. Every step below the ordinary as-machined Ra 1.6 µm adds a finishing pass; a callout on a face nobody touches is the most common over-specification we quote.
- Material
- The first material listed, Aluminium 6082-T6, rates 9/10 on our machinability scale at 95 HB. On this shop's scale a harder alloy means slower passes and more tool changes, and that is cycle time the quote has to carry.
- Order size
- Minimum order is 5 pieces, so on a first order setup and programming are spread over very few parts and they are most of the price. Repeat orders at the same quantity are cheaper without anything on the drawing changing.
See how cycle time is calculated in the machining time calculator and what else moves a price in the cost driver reference.
How these parts are inspected
Matched to the callouts above and the instruments actually on the floor.
- Coordinate measuring machine (Zeiss CONTURA G2, two machines, GR&R 8.4% on the critical feature)
- Dimensional report against the drawing, with a 100% check on critical features rather than a sample
- Certificate of conformance and the mill certificate with every shipment
- Surface roughness tester (Mitutoyo) against the Ra callout
- Thread gauges over the full thread range on the drawing
The full equipment list, with counts, is on the capability page; the inspection sequence is on quality and inspection.
Questions buyers ask
- How do you stop swarf ending up in the galleries?
- Cross-drilled holes get deburred from both ends and the block is flushed at pressure with the caps off. A single chip in a gallery takes out a directional valve within a shift.
- Can you machine to a hydraulic schematic?
- Send the schematic and the port list and we will draft the geometry for approval before cutting metal. The gallery layout has to be agreed first - after drilling it is scrap.
Related part families
Assembled Sub-Assemblies
Machined, plated, inspected and kitted as one part number, with the tolerance stack-up owned in one place.
Precision Milling Components
3, 4 and 5-axis milled components to ±0.005 mm, from one-off prototypes to 10,000-piece runs.
Custom Bolts & Screws
M3–M48 bolts and screws to ASTM, ISO and DIN, thread rolled after heat treat so grain flows with the thread.