


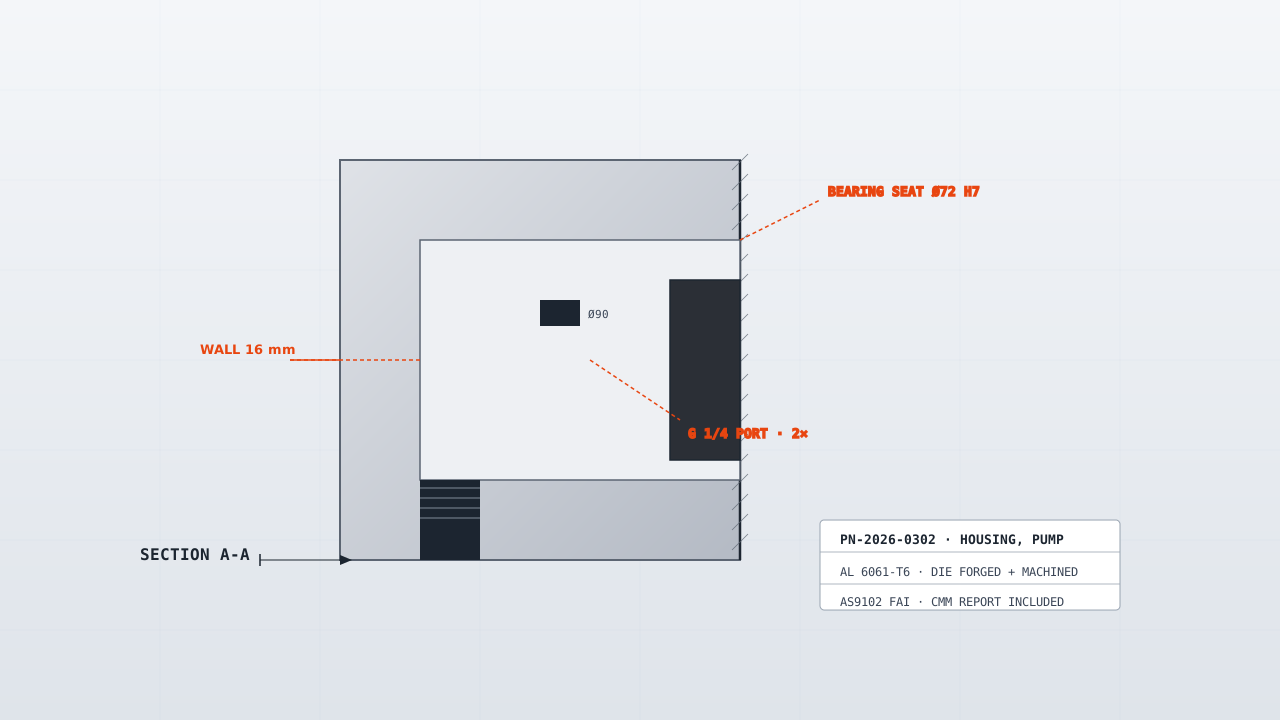
Pump Assemblies
Machined and assembled pump bodies with matched clearances, tested for flow and leak before shipping.
Pump bodies where the running clearance is the spec, assembled and tested rather than shipped as parts. Each unit gets a leak test and a measured clearance record with its serial number.
5–8 weeks
10 pieces
ISO 9001:2015
Technical Specifications
| Parameter | Value | Unit |
|---|---|---|
| Running clearance | 0.03–0.10 | mm |
| Leak test | 100% of units | - |
| Sealing face flatness | 0.02 | mm |
| Bore coaxiality | 0.01 | mm |
| Traceability | Serial + record | - |
| Flow test | On request | - |
Available Materials
- Stainless 316L
- Aluminium 6082-T6
- Bronze C932
- Cast iron GGG40
- PEEK / PTFE wear parts
Typical Applications
- Chemical dosing pumps
- Coolant pumps
- Gear pumps
- Small diaphragm pumps
- Lube oil pumps
Surface Finishes
- Machined sealing faces
- Passivate
- Anodise
- Internal flush
- Preserved for storage
Industries Served
- Chemical Processing
- Energy & Oil & Gas
- Food Processing
- Marine
- Industrial Equipment
What drives the price of this part
Derived from the callouts on this page. Where a driver is not on the drawing, it is not on this list.
- Tolerance
- Sealing face flatness at 0.02 mm is the tightest callout this family carries. Tightening a callout is a process decision, not a machining decision: below the standard ±0.005 mm the work moves to grinding or jig boring, and the price moves with it.
- Material
- The first material listed, Stainless Steel 316L, rates 3/10 on our machinability scale at 217 HB. On this shop's scale a harder alloy means slower passes and more tool changes, and that is cycle time the quote has to carry.
- Order size
- Minimum order is 10 pieces, so on a first order setup and programming are spread over very few parts and they are most of the price. Repeat orders at the same quantity are cheaper without anything on the drawing changing.
See how cycle time is calculated in the machining time calculator and what else moves a price in the cost driver reference.
How these parts are inspected
Matched to the callouts above and the instruments actually on the floor.
- Coordinate measuring machine (Zeiss CONTURA G2, two machines, GR&R 8.4% on the critical feature)
- Dimensional report against the drawing, with a 100% check on critical features rather than a sample
- Certificate of conformance and the mill certificate with every shipment
- Bore gauges and an optical comparator for hole position and edge form
The full equipment list, with counts, is on the capability page; the inspection sequence is on quality and inspection.
Questions buyers ask
- Do you test every pump?
- Every unit gets a leak test and a running check, and the clearance is measured and recorded. Testing a sample and shipping the rest is how a bad batch reaches a customer with paperwork that looks clean.
- Which parts matter most for pump life?
- The shaft and the bushings, then the sealing faces. Sliding wear pairs decide the life, so we match the materials and check the clearance rather than just holding the printed tolerance.
Related part families
Assembled Sub-Assemblies
Machined, plated, inspected and kitted as one part number, with the tolerance stack-up owned in one place.
Bearing Housings
Machined housings with bearing seats bored to H7, coaxial to 0.01 mm across the pair.
Hydraulic Manifolds
Machined manifolds with cross-drilled galleries, pressure tested to 350 bar before shipping.