

Manufacturing Capabilities
Six processes. One owner of the tolerance stack-up.
Every process backed by ISO 9001:2015 quality management and full metrology. The full index, including surface finishing and secondary operations, is on machining processes.
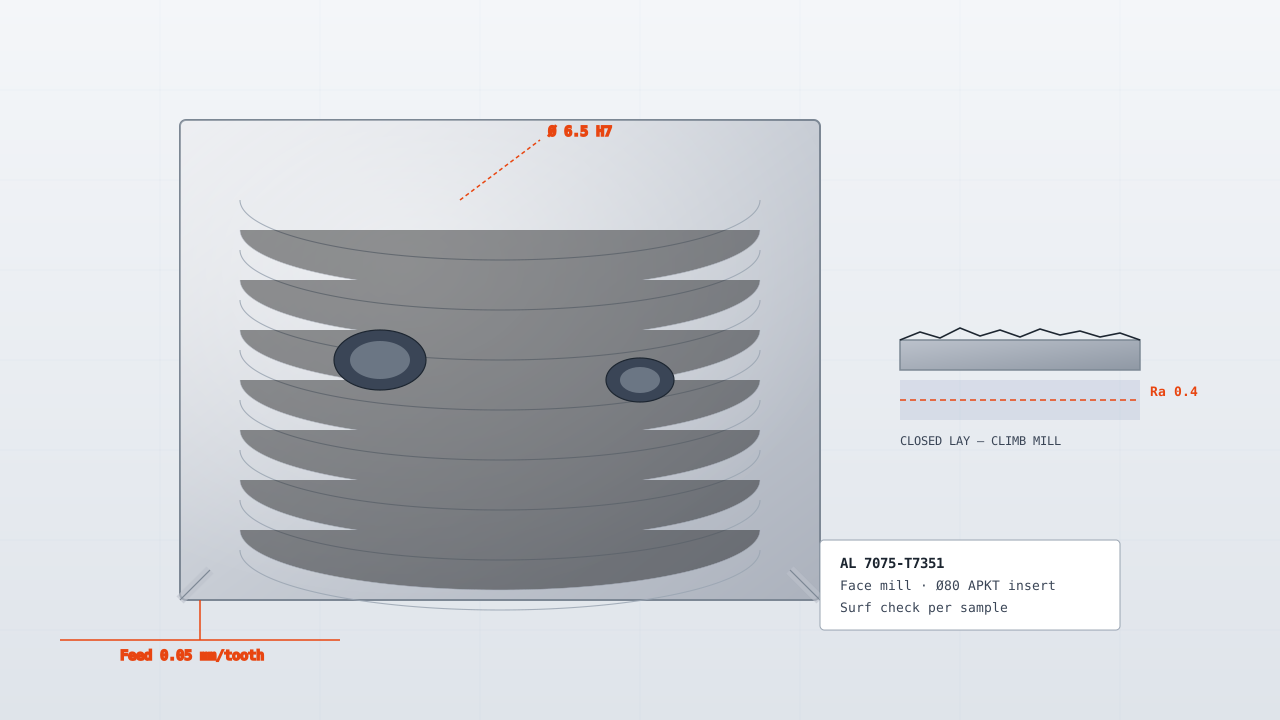
5-Axis CNC Machining
Complex geometries.
Tight tolerances.
Production-ready.
3-axis, 4-axis and 5-axis milling plus CNC turning under one roof. The 5-axis machines do the parts that would otherwise need three setups and a lot of patience.
Precision Sheet Metal
Laser-cut precision.
Controlled bend stacks.
Weld-verified.
Laser cutting, press brake forming, welding and assembly for enclosures, chassis and brackets. We control the bend allowance from the first article, not after three rejected batches.
Die Casting
Near-net cast aluminium.
Trim-machine-finish.
One owner of the stack-up.
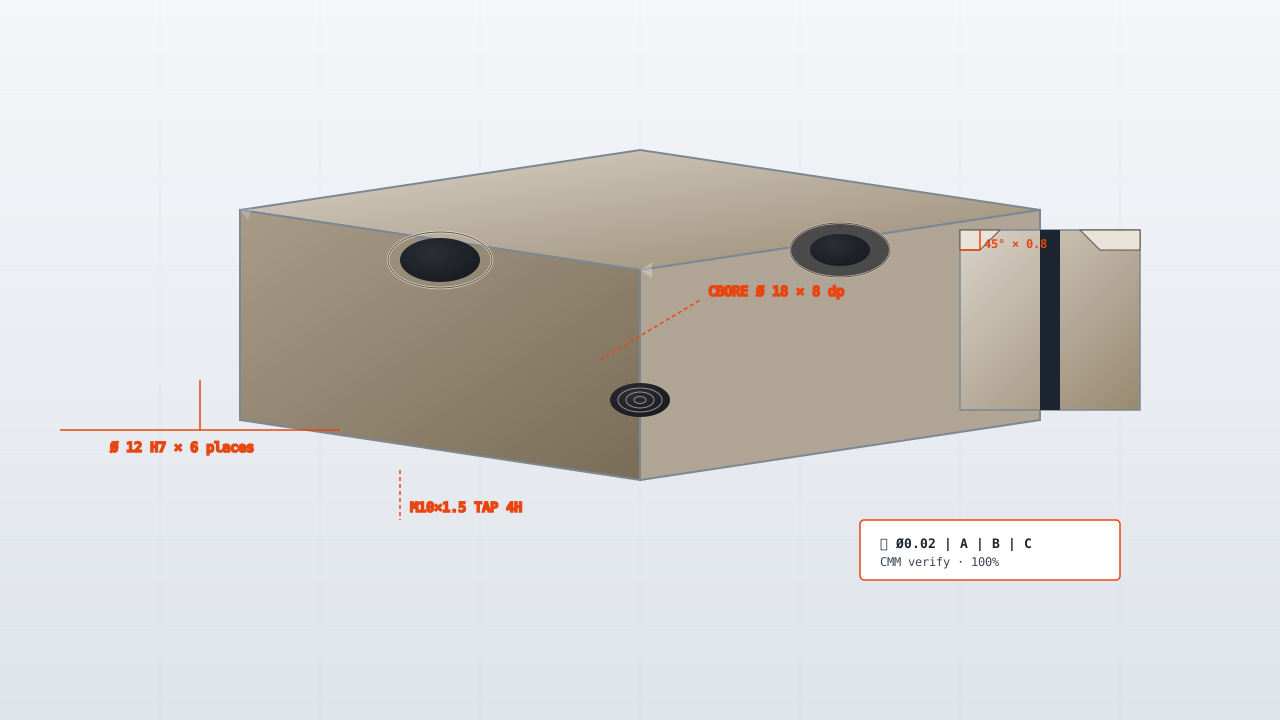
High-pressure and gravity die casting for aluminium, zinc and magnesium. Parts rarely leave as-cast - we trim, machine critical faces and pressure-test where the application needs it.
Gear Manufacturing
AGMA 8–12 tooth form.
CMM report in the box.
Noise-free by design.
Hobbing, shaping, shaving and grinding of spur, helical, bevel and worm gears. Every production run gets a CMM tooth-form report - included with the shipment, not available on request.
Fasteners & Hardware
Rolled at final hardness.
100% gauge-checked.
ASTM · ISO · DIN.
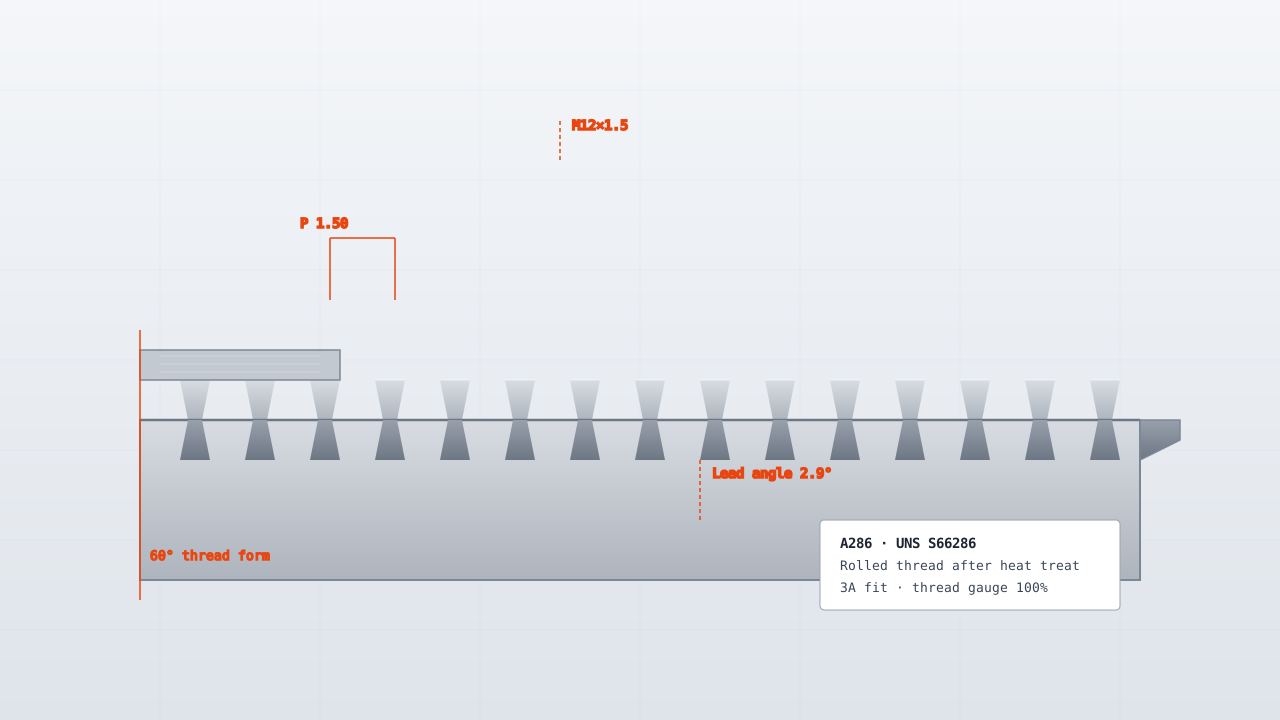
Custom bolts, screws, studs and threaded components. We roll threads at final hardness, then gauge-check the critical sizes 100% - the difference between a fastener that torques right and one that galls.
Bearings & Bushings
ABEC 5–9 runout.
Every race measured.
Sintered to spec.
Ball bearings, roller bearings and sintered bronze bushings. Runout and raceway finish decide bearing life, so we measure both on every finished race - not on a sample.
Machine fleet on the floor
| Function | Equipment | Qty | What it changes for the part |
|---|---|---|---|
| Machining | 5-axis machining centreDMG MORI DMU 80 | 5 | Compound-angle and undercut features in one setup, so a part that needs three clampings becomes one |
| Machining | 4-axis machining centreMazak VCN | 8 | Prismatic parts with features on four faces without re-fixturing |
| Machining | 3-axis machining centreHaas VF | 12 | Plate, bracket and housing work where a fourth axis buys nothing |
| Turning | CNC lathe with live toolingMazak QT · Haas ST | 6 | Turned parts with cross-holes, flats and slots cut without a second operation |
| Metrology | Coordinate measuring machineZeiss CONTURA G2 | 2 | Dimensional reports against the drawing, GR&R 8.4% on the critical feature |
| Metrology | Optical comparatorProfile projection | 1 | Edge, radius and thread-form checks that are faster on a screen than on a CMM |
| Metrology | Surface roughness testerMitutoyo | 1 | Verifies the Ra called out on the drawing instead of assuming it from the insert |
| Metrology | Rockwell hardness testerRockwell C | 1 | Confirms heat-treat results on the part, not on the certificate alone |
| Metrology | Hand gaugesMicrometers · bore gauges · thread gauges | 1 | Shop-floor checks between CMM runs, which is what keeps a batch inside tolerance |
| Support | Ultrasonic wash stationAqueous | 1 | Removes coolant and swarf before inspection so a measurement is not taken through a film |
| Support | Vibratory finisher and deburring benchesCeramic media | 1 | Edge break and surface prep before finishing |
| Support | Heat treat ovensIn-house | 1 | Stress relief and through-hardening without sending the lot out |
| Support | Shot blast cabinetDry blast | 1 | Uniform matte finish and surface preparation before coating |
| Support | Laser markingEngraving | 1 | Part numbers and lot codes marked permanently, readable after plating |
Counts are per model as installed. Hand gauges are listed once because they are a set, not a single instrument.
Measured performance
| Metric | Value | Basis |
|---|---|---|
| On-time delivery | 98.7% | ERP fulfilment records, last 12 months |
| Projects delivered | 12,500+ | Project ledger since 2005 |
| CMM gauge repeatability (GR&R) | 8.4% | Study on the critical feature, 2026-06-18 |
| Standard linear tolerance | ±0.005 mm | Process capability studies; tighter on request |
| Countries served | 15 | Carrier booking records |
Delivery and project figures are internal records, not third-party audited. Certificates are the audited ones, and the issuer is named for each.
Certificates and who issued them
| Certificate | Issued by | Scope |
|---|---|---|
| ISO 9001:2015Quality management system | Bureau Veritas | Design, manufacture and inspection of precision machined components |
| AS9100DAerospace quality management | PRI (Performance Review Institute) | Aerospace-grade QMS, FAI per AS9102, counterfeit part prevention |
| IATF 16949Automotive quality management | TÜV SÜD | Serial production, PPAP Level 3, SPC and MSA |
| NADCAPSpecial process accreditation | PRI / NADCAP | NDT (penetrant, magnetic particle, ultrasonic) and heat treat |
What the tolerance means
What does ±0.005 mm actually mean for a machined part?
It means a machined feature may land 5 micrometres either side of nominal. For scale, a human hair is about 70 micrometres. On aluminium the part moves more with temperature than the machine does, so a ±0.005 mm callout is really an instruction about the temperature the part is measured at.
- ·It is the standard linear tolerance we quote, not a limit: ±0.025 mm is the working default on milled features, and ±0.005 mm is what a ground or fine-bored feature holds.
- ·Thermal movement is the real constraint, and it is the shop floor that decides it: aluminium moves with temperature enough that a part measured warm reads different from the same part measured cold, which is why a ±0.005 mm callout is really a callout about the temperature the part is measured at.
- ·Two features in the same setup hold their relationship to each other far better than two features made in different setups, so the datum scheme on the drawing decides whether the tolerance is cheap or expensive.
- ·Below ±0.005 mm the answer is usually a process change, not a tighter promise: grinding, jig boring or a temperature-controlled inspection room rather than a different machining centre.
Basis: Standard tolerance from the claims register (c-24005); ±0.025 mm milled-feature default and the temperature caveat are the 6061-T6 record's own words.