
Precision Milling Components
3, 4 and 5-axis milled components in aluminium, steel, stainless, titanium and Inconel. ±0.005mm standard — and we will tell you honestly when a tight tolerance is costing you money for no functional reason.
Shop-floor note: We run these on DMG MORI 5-axis machines with probing cycles before finish passes. Thin-wall sections over 2:1 depth-to-width ratio get a dedicated roughing strategy so the part does not pull during the final cut.
Materials
Tolerances
- ±0.005mm linear
- ±0.01mm positional
Applications
- Aerospace brackets
- Automotive mounts
- Medical instrument parts
- Material
- Al 6061 / 7075 · Ti 6Al-4V · Inconel
- Process
- 3/4/5-Axis CNC MillingDMG MORI
- Tolerance
- ±0.005 mmIT6
- Surface Finish
- Ra 0.4 µmas-machined
- Inspection
- CMM 100%Zeiss
- Volume
- Prototype → Production1 pc min
Lead Time
2-4 weeks
Certifications
ISO 9001:2015 · AS9100D
Need custom parts?
Submit your CAD. Engineer-reviewed quote within 24 hours.
Submit Your RFQ →Precision Milling Components
Custom CNC milled parts for aerospace and automotive applications.
High-precision 3, 4, and 5-axis CNC milled components manufactured from a wide range of engineering materials. Our machining centres hold tight tolerances on complex geometries including thin walls, deep pockets, and intricate 3D contours.
- Tolerance (Linear)
- ±0.005mm
- Tolerance (Position)
- ±0.01mm
- Surface Finish
- Ra 0.4µm
- Max Part Size
- 800 × 600 × 400mm
- Axis Capability
- 3, 4, 5-axis
- Tolerances
- ±0.005mm · ±0.01mm positional
- Finishes
- As-machined · Bead blast · Anodize Type II/III · Passivate
Applications
Aerospace structural brackets
7075-T7351 · ±0.008mm positional · AS9100D FAI
Automotive engine mounts
6061-T6 · anodized · IATF PPAP on request
Medical instrument components
316L · ±0.005mm · passivated · CMM per lot
Defence hardware
ITAR-compliant handling · export-controlled data
Manufacturing Process
CAD review & process planning — engineer-led
DFM feedback in writing before quoting
3/4/5-axis CNC production (DMG MORI · Mazak)
Inspection — critical features 100% measured on CMM
Finishing: anodize · chem film · passivate
Packing, docs & shipment — on time
Material Options
Quality & Inspection
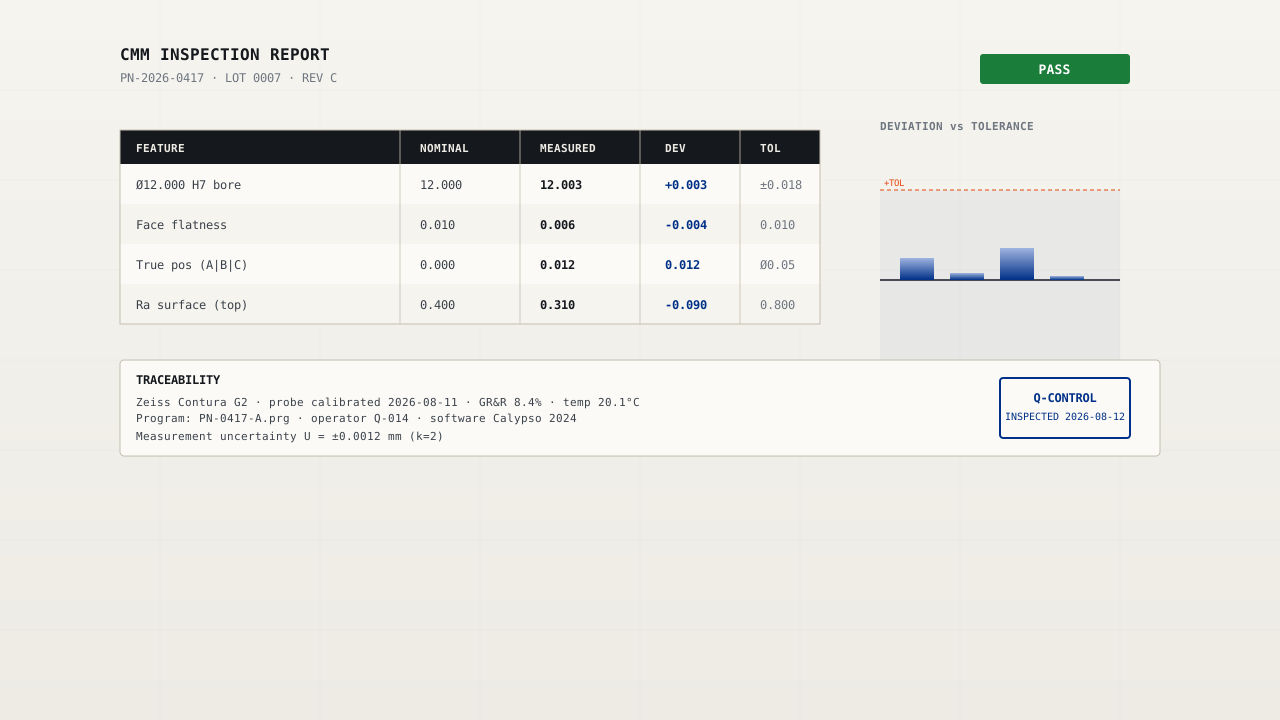
Precision Milling Components ship under ISO 9001:2015 and AS9100D. Every critical dimension is measured on the shop floor — inspection does not add a week to your lead time.
- In-house CMM (Zeiss) — critical features measured
- FAI per AS9102 on first article where required
- ISO 9001:2015 · AS9100D quality system
Related Engineering
Engineering Guide
Tolerance Guide — What’s Achievable
Read the guide →
Have a similar drawing?