


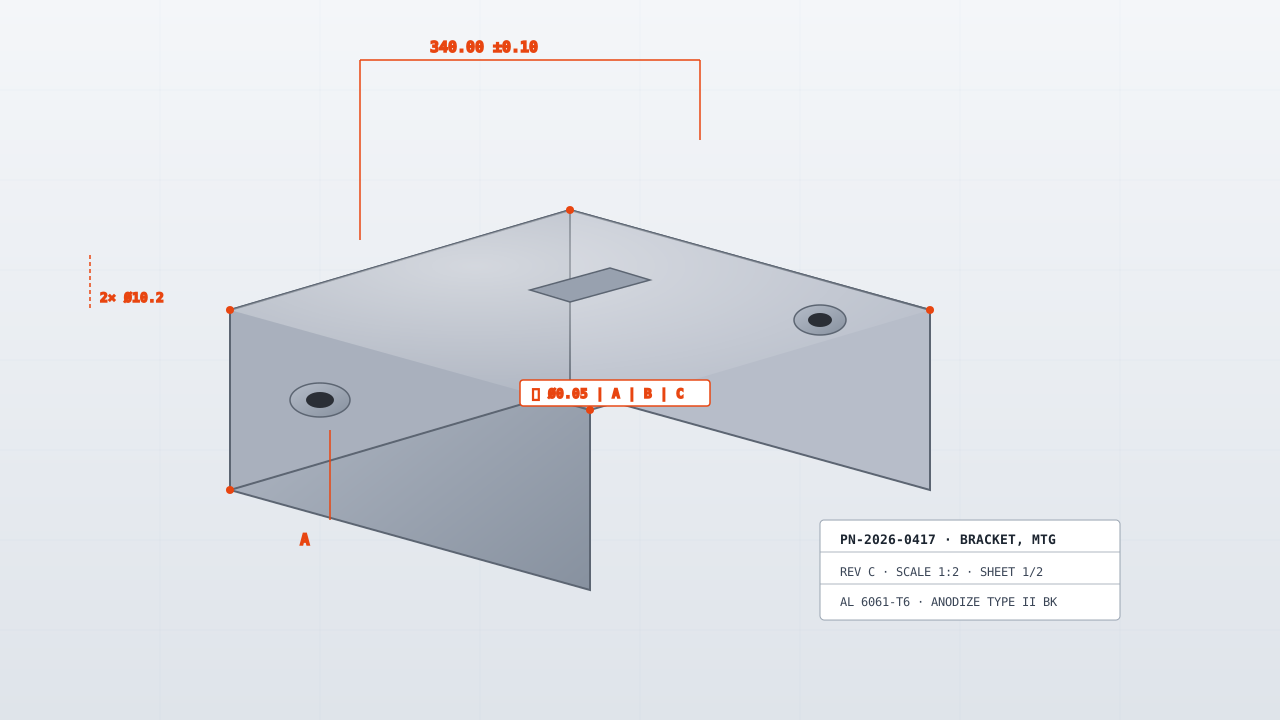
CNC Machined Brackets
Machined brackets from plate or billet, pocketed for weight and drilled for the joint.
Brackets machined from solid where a fabricated one would be too flexible or too heavy. Pockets come out on the non-critical side, so the load path stays in material.
How we make it: Precision CNC machining service →
2–4 weeks
10 pieces
ISO 9001:2015 · AS9100D
Technical Specifications
| Parameter | Value | Unit |
|---|---|---|
| Hole position | ±0.05 | mm |
| Flatness | 0.05 | mm |
| Wall down to | 2.0 | mm |
| Max size | 800 × 500 × 200 | mm |
| Surface roughness | Ra 1.6 | µm |
| Corner radius | Internal 2 mm minimum | note |
Available Materials
- Aluminium 6082-T6
- Aluminium 7075-T651
- Steel 4140
- Stainless 304
- Titanium 6Al-4V
Typical Applications
- Motor mounts
- Suspension brackets
- Sensor brackets
- Actuator mounts
- Structural tie brackets
Surface Finishes
- As-machined
- Bead blast
- Anodise
- Powder coat
- Passivate
- Zinc plating
Industries Served
- Automotive & EV
- Aerospace
- Industrial Equipment
- Robotics
- Motorsport
What drives the price of this part
Derived from the callouts on this page. Where a driver is not on the drawing, it is not on this list.
- Tolerance
- Hole position at ±0.05 mm is the tightest callout this family carries. Tightening a callout is a process decision, not a machining decision: below the standard ±0.005 mm the work moves to grinding or jig boring, and the price moves with it.
- Part size
- Wall down to at 2.0 mm decides which machine the part lands on and how many setups it needs. Size is the driver buyers most often leave out of a first enquiry, and it is the one that changes the quote fastest.
- Surface finish
- Surface roughness at Ra 1.6 µm. Every step below the ordinary as-machined Ra 1.6 µm adds a finishing pass; a callout on a face nobody touches is the most common over-specification we quote.
- Material
- The first material listed, Aluminium 6082-T6, rates 9/10 on our machinability scale at 95 HB. On this shop's scale a harder alloy means slower passes and more tool changes, and that is cycle time the quote has to carry.
- Order size
- Minimum order is 10 pieces, so on a first order setup and programming are spread over very few parts and they are most of the price. Repeat orders at the same quantity are cheaper without anything on the drawing changing.
See how cycle time is calculated in the machining time calculator and what else moves a price in the cost driver reference.
How these parts are inspected
Matched to the callouts above and the instruments actually on the floor.
- Coordinate measuring machine (Zeiss CONTURA G2, two machines, GR&R 8.4% on the critical feature)
- Dimensional report against the drawing, with a 100% check on critical features rather than a sample
- Certificate of conformance and the mill certificate with every shipment
- Surface roughness tester (Mitutoyo) against the Ra callout
- Bore gauges and an optical comparator for hole position and edge form
- First article inspection to AS9102, because this family carries an aerospace or automotive certificate
The full equipment list, with counts, is on the capability page; the inspection sequence is on quality and inspection.
Questions buyers ask
- Welded or machined brackets?
- Machined above a few hundred a year and wherever the loads reverse. A welded bracket has a heat-affected zone exactly where the bending moment peaks, and that is where it cracks.
Related part families
Cast Aluminium Brackets
Net-shape brackets cast in aluminium, consolidating a weldment into one part.
Sheet Metal Brackets
Laser cut and press-brake formed brackets, 0.5–6 mm, with rivet nuts and inserts fitted in-house.
CNC Machined Plates & Bases
Machined base plates and mounting plates, faced flat and drilled to a pattern.