


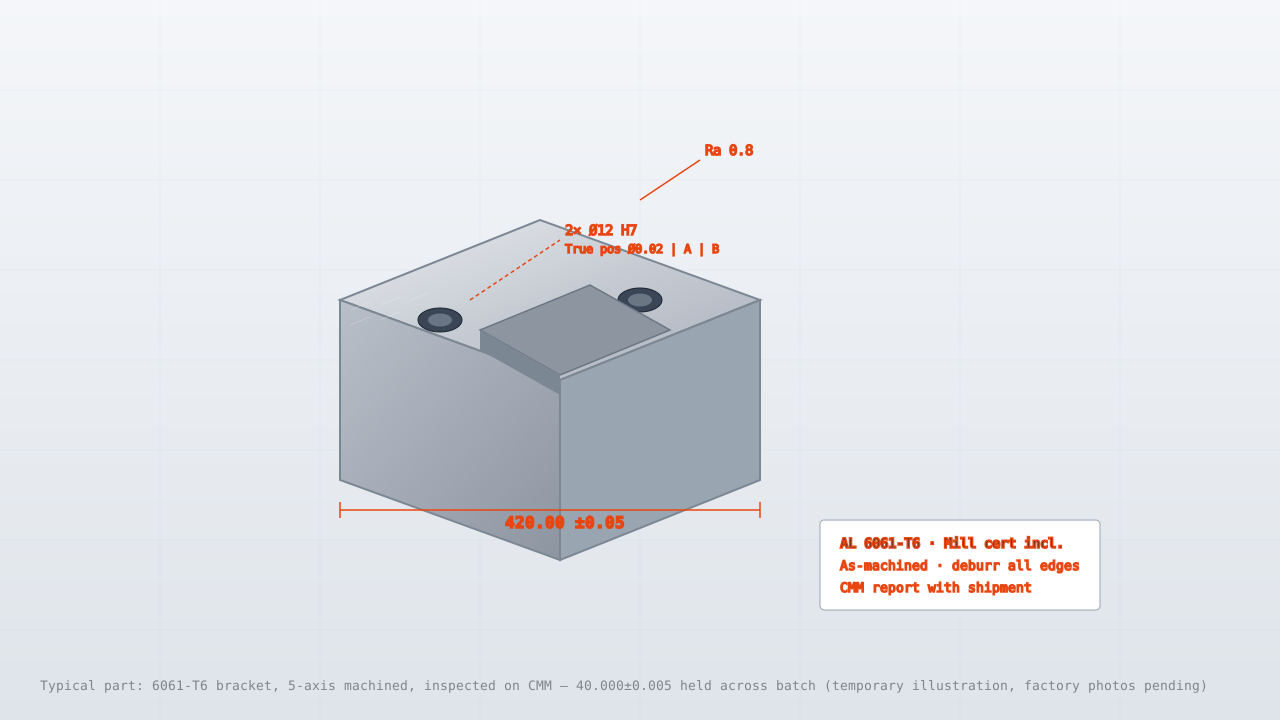
Sensor Housings (Die Cast)
Cast sensor bodies with connector bosses and sealing grooves, IP-rated and plated.
Sensor bodies where the connector boss, the thread and the sealing groove all have to line up. Threads are machined after casting and the groove is cast in, so the seal lands on a flat face.
6–8 weeks
500 pieces
ISO 9001:2015 · IATF 16949
Technical Specifications
| Parameter | Value | Unit |
|---|---|---|
| Thread tolerance | 6H | - |
| Sealing groove | Cast-in | - |
| Sealing | To IP67 / IP69K | - |
| Wall thickness | 2.0–4.0 | mm |
| Machined faces | ±0.05 | mm |
| Max part size | 120 × 120 × 80 | mm |
Available Materials
- A380 / ADC12
- AlSi10Mg
- Zinc Zamak 3 (small bodies)
Typical Applications
- Proximity sensors
- Pressure sensor bodies
- Position encoder housings
- Flow meter bodies
- Automotive sensors
Surface Finishes
- Anodise
- Chromate conversion
- Nickel plating
- Powder coat
- Machined faces
Industries Served
- Automotive & EV
- Industrial Equipment
- Automation
- Aerospace
- Energy & Oil & Gas
What drives the price of this part
Derived from the callouts on this page. Where a driver is not on the drawing, it is not on this list.
- Tolerance
- Thread tolerance at 6H is the tightest callout this family carries. Tightening a callout is a process decision, not a machining decision: below the standard ±0.005 mm the work moves to grinding or jig boring, and the price moves with it.
- Part size
- Wall thickness at 2.0–4.0 mm decides which machine the part lands on and how many setups it needs. Size is the driver buyers most often leave out of a first enquiry, and it is the one that changes the quote fastest.
- Order size
- Minimum order is 500 pieces, where setup and tooling are amortised across the batch and per-part cost settles around cycle time and material. Below that quantity the same part costs more per piece, not less.
See how cycle time is calculated in the machining time calculator and what else moves a price in the cost driver reference.
How these parts are inspected
Matched to the callouts above and the instruments actually on the floor.
- Coordinate measuring machine (Zeiss CONTURA G2, two machines, GR&R 8.4% on the critical feature)
- Dimensional report against the drawing, with a 100% check on critical features rather than a sample
- Certificate of conformance and the mill certificate with every shipment
- Thread gauges over the full thread range on the drawing
- First article inspection to AS9102, because this family carries an aerospace or automotive certificate
The full equipment list, with counts, is on the capability page; the inspection sequence is on quality and inspection.
Questions buyers ask
- Cast or machined sensor bodies?
- Cast above a few thousand a year, because a sensor body has an awkward shape that wastes a lot of billet. Below that, machined aluminium is faster to start and easier to change.
Related part families
Zinc Die Cast Components
Zamak 3 and 5 hardware cast to 0.05 mm, ideal for small parts that need sharp detail and instant plating.
Electromechanical Assemblies
Mechanical parts with connectors, harnesses and sensors fitted and function-tested before shipping.
Motor Housings (Die Cast)
Cast motor housings with integral cooling fins and machined stator seats.