


Machine Tooling & Inserts
Form tools, bushings and production inserts, hardened and ground to hold size across a long run.
Production tooling that wears slowly and predictably: form tools, drill bushings, punch inserts and hardened seats. Ground to size and marked so a worn one is replaced before it drifts on the part.
How we make it: Custom CNC parts service →
3–5 weeks
5 pieces
ISO 9001:2015
Technical Specifications
| Parameter | Value | Unit |
|---|---|---|
| Grinding tolerance | ±0.005 | mm |
| Concentricity | 0.005 | mm TIR |
| Hardness range | 58–62 | HRC |
| Surface finish | Ra 0.2 | µm |
| Bushing ID | H6 | - |
| Edge prep | Micro-honed | - |
Available Materials
- Tool steel D2
- Tool steel A2
- Powder metallurgy steel (PM)
- Cemented carbide
- Bronze C932 (bushings)
Typical Applications
- Form turning tools
- Drill and reamer bushings
- Punch and die inserts
- Rolling and forming dies
- Hardened wear pads
Surface Finishes
- Hardened + ground
- Nitrided
- PVD coated (outsourced)
- Lapped
- Laser marked
Industries Served
- Tooling & Mould Making
- Automotive & EV
- Industrial Equipment
- Aerospace
- Agricultural Machinery
What drives the price of this part
Derived from the callouts on this page. Where a driver is not on the drawing, it is not on this list.
- Tolerance
- Grinding tolerance at ±0.005 mm is the tightest callout this family carries. Tightening a callout is a process decision, not a machining decision: below the standard ±0.005 mm the work moves to grinding or jig boring, and the price moves with it.
- Material
- The first material listed, Tool Steel A2 (air hardening), rates 5/10 on our machinability scale at 58–60 HRC hardened · ~217 HB annealed. On this shop's scale a harder alloy means slower passes and more tool changes, and that is cycle time the quote has to carry.
- Order size
- Minimum order is 5 pieces, so on a first order setup and programming are spread over very few parts and they are most of the price. Repeat orders at the same quantity are cheaper without anything on the drawing changing.
See how cycle time is calculated in the machining time calculator and what else moves a price in the cost driver reference.
How these parts are inspected
Matched to the callouts above and the instruments actually on the floor.
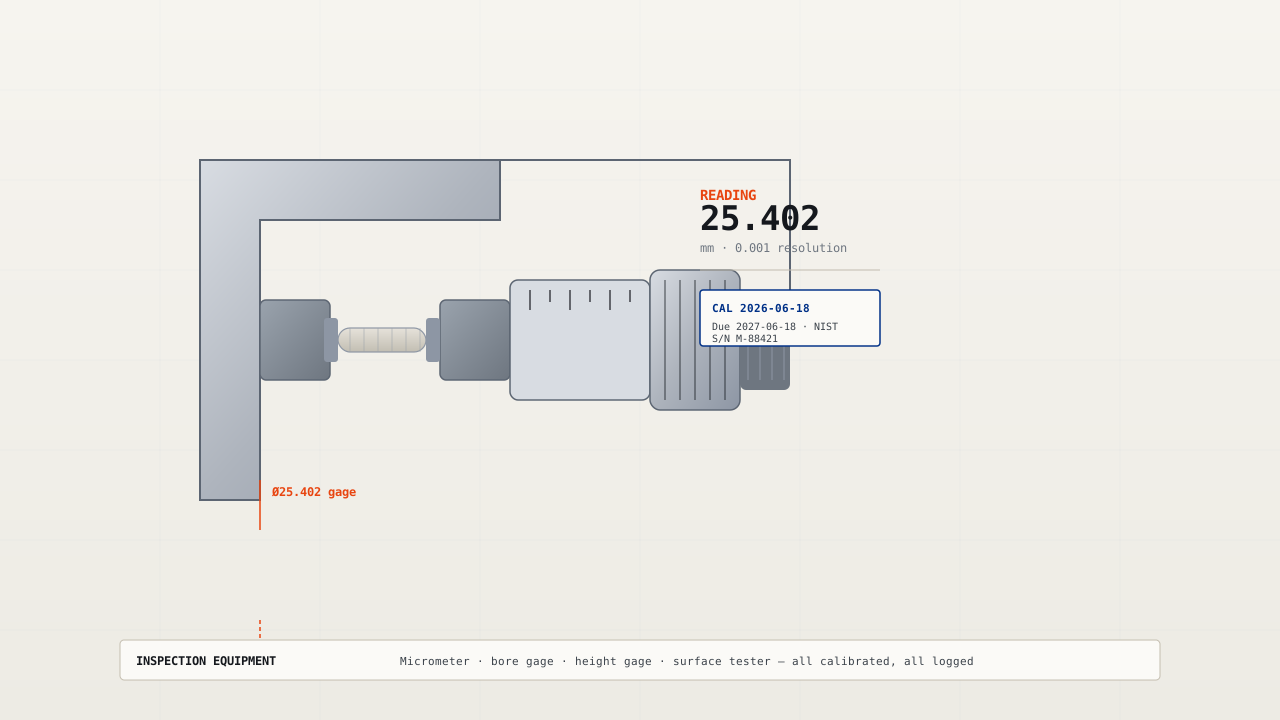
- Coordinate measuring machine (Zeiss CONTURA G2, two machines, GR&R 8.4% on the critical feature)
- Dimensional report against the drawing, with a 100% check on critical features rather than a sample
- Certificate of conformance and the mill certificate with every shipment
- Rockwell hardness tester on the part, not only against the mill certificate
The full equipment list, with counts, is on the capability page; the inspection sequence is on quality and inspection.
Questions buyers ask
- When does a form tool beat a CNC cycle?
- On a long run of one simple profile. A form tool cuts the shape in one plunge with no contouring, so cycle time drops and the profile comes off the tool rather than off the program.
- Do you regrind worn tooling?
- Yes, if you send the original drawing with it. Regrinding without the drawing means guessing where the worn feature was, and the tool comes back at the wrong size.
Related part families
EDM Cut Components
Wire and sinker EDM for hardened tool steel, sharp internal corners and features a cutter cannot reach.
Die Cast Tooling & Inserts
H13 mould inserts, cores and slides, EDM-finished and nitrided for production die casting.
Inspection Fixtures & Gauges
CMM fixtures, check gauges and go/no-go tooling built from your CAD and certified dimensionally.