


Drill Jigs & Bushings
Plate and box jigs with hardened bushings, locating holes to ±0.05 mm on the production floor.
Jigs that put a drill where the drawing says without a machinist measuring each hole. Bushings are hardened and replaceable, because the bushing wears and the jig plate should not.
How we make it: Custom CNC parts service →
3–5 weeks
1 piece
ISO 9001:2015
Technical Specifications
| Parameter | Value | Unit |
|---|---|---|
| Hole position | ±0.05 | mm |
| Bushing ID tolerance | F7 | - |
| Bushing hardness | 60–64 | HRC |
| Plate thickness | To 40 | mm |
| Knurl type | Headless press-fit | - |
| Replaceable bushings | Yes | - |
Available Materials
- Tool steel A2 (plates)
- Steel 52100 (bushings)
- Aluminium 7075-T651
- Bronze C932 (slip bushings)
Typical Applications
- Batch drilling on a manual machine
- Tube and frame drilling
- Field repair kits
- Weld preparation holes
- Repeated hole patterns
Surface Finishes
- Hardened plates
- Ground bushings
- Black oxide
- Anodise
- Laser marked hole sizes
Industries Served
- Industrial Equipment
- Energy & Oil & Gas
- Aerospace
- Marine
- Mining & Construction
What drives the price of this part
Derived from the callouts on this page. Where a driver is not on the drawing, it is not on this list.
- Tolerance
- Hole position at ±0.05 mm is the tightest callout this family carries. Tightening a callout is a process decision, not a machining decision: below the standard ±0.005 mm the work moves to grinding or jig boring, and the price moves with it.
- Part size
- Plate thickness at To 40 mm decides which machine the part lands on and how many setups it needs. Size is the driver buyers most often leave out of a first enquiry, and it is the one that changes the quote fastest.
- Material
- The first material listed, Tool Steel A2 (air hardening), rates 5/10 on our machinability scale at 58–60 HRC hardened · ~217 HB annealed. On this shop's scale a harder alloy means slower passes and more tool changes, and that is cycle time the quote has to carry.
- Order size
- Minimum order is 1 piece, so on a first order setup and programming are spread over very few parts and they are most of the price. Repeat orders at the same quantity are cheaper without anything on the drawing changing.
See how cycle time is calculated in the machining time calculator and what else moves a price in the cost driver reference.
How these parts are inspected
Matched to the callouts above and the instruments actually on the floor.
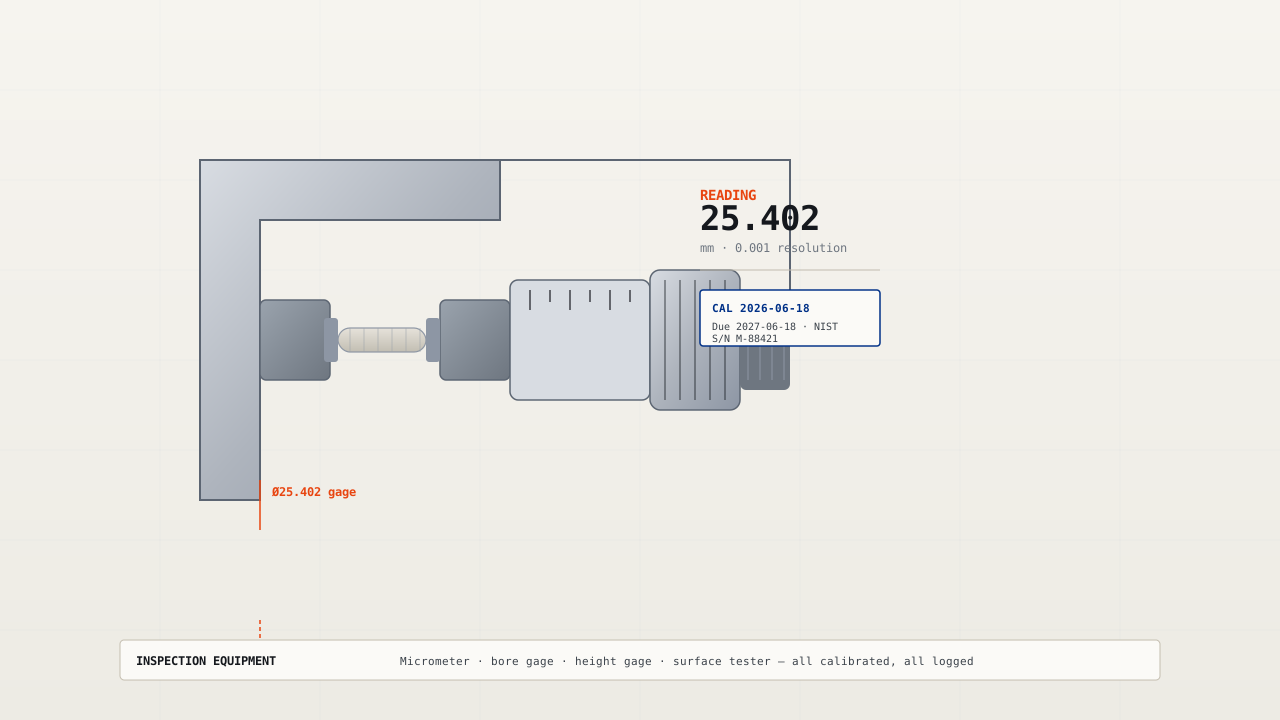
- Coordinate measuring machine (Zeiss CONTURA G2, two machines, GR&R 8.4% on the critical feature)
- Dimensional report against the drawing, with a 100% check on critical features rather than a sample
- Certificate of conformance and the mill certificate with every shipment
- Rockwell hardness tester on the part, not only against the mill certificate
- Bore gauges and an optical comparator for hole position and edge form
The full equipment list, with counts, is on the capability page; the inspection sequence is on quality and inspection.
Questions buyers ask
- Why heat treat the jig plate?
- So the bushing seats stay round. Soft plates wear at the bushing bore and the hole position drifts, at which point the jig is scrap and the parts made with it are suspect.
- Slip or press-fit bushings?
- Press-fit for location, slip-fit when the same hole gets reamed after drilling. Running a reamer through a press-fit bushing scores it and loses the size.
Related part families
Workholding Fixtures
Machining fixtures that locate on the casting or forging datum, repeatable to 0.02 mm.
Inspection Fixtures & Gauges
CMM fixtures, check gauges and go/no-go tooling built from your CAD and certified dimensionally.
Assembly Jigs & Fixtures
Fixtures that hold components in position during assembly, so the joint is square before it is fixed.