


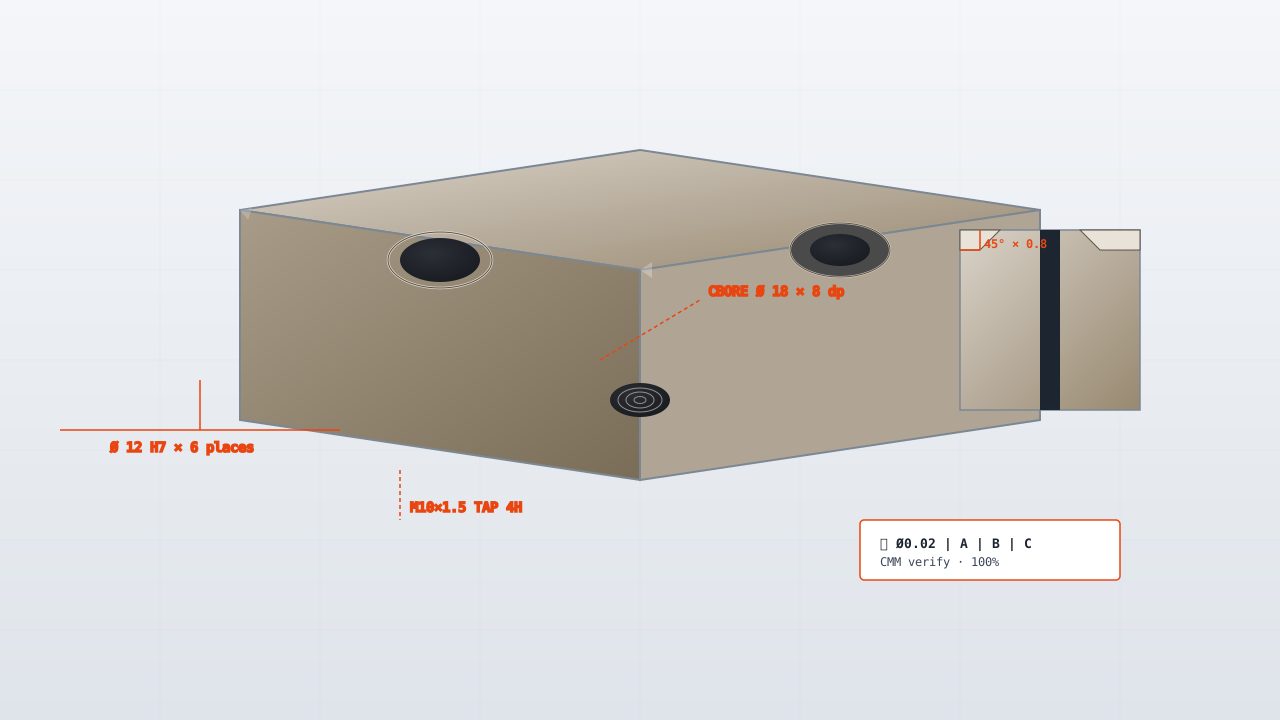
Bearing Sleeves & Adapters
Ground sleeves and adapter assemblies to mount a bearing on a shaft of another size.
Sleeves that adapt a bearing bore to a shaft that is not the standard size, or restore a worn shaft seat. Ground inside and out, with the wall measured for consistency.
k6 / m6 -H7 -0.005 mm2–20 mm
Lead Time
3–5 weeks
Min Order
5 pieces
Certifications
ISO 9001:2015
Technical Specifications
| Parameter | Value | Unit |
|---|---|---|
| OD tolerance | k6 / m6 | - |
| ID tolerance | H7 | - |
| Concentricity | 0.005 | mm |
| Wall thickness | 2–20 | mm |
| Hardness | To 60 | HRC |
| Surface roughness | Ra 0.2 | µm |
Available Materials
- Steel 4140 (hardened)
- Stainless 303
- Bearing steel 52100
- Bronze (bushings)
Typical Applications
- Shaft repair
- Bearing adaptation
- Metric to imperial conversion
- Worn seat restoration
- Retrofit drives
Surface Finishes
- Ground OD and ID
- Hardened + ground
- Black oxide
- Passivate
- Lubricated
Industries Served
- Industrial Equipment
- Energy & Oil & Gas
- Marine
- Mining & Construction
- Rail
What drives the price of this part
Derived from the callouts on this page. Where a driver is not on the drawing, it is not on this list.
- Tolerance
- OD tolerance at k6 / m6 is the tightest callout this family carries. Tightening a callout is a process decision, not a machining decision: below the standard ±0.005 mm the work moves to grinding or jig boring, and the price moves with it.
- Part size
- Wall thickness at 2–20 mm decides which machine the part lands on and how many setups it needs. Size is the driver buyers most often leave out of a first enquiry, and it is the one that changes the quote fastest.
- Surface finish
- Surface roughness at Ra 0.2 µm. Every step below the ordinary as-machined Ra 1.6 µm adds a finishing pass; a callout on a face nobody touches is the most common over-specification we quote.
- Material
- The first material listed, Carbon Steel 4140 (42CrMo4), rates 6/10 on our machinability scale at 197–235 HB annealed · 28–32 HRC quenched and tempered. On this shop's scale a harder alloy means slower passes and more tool changes, and that is cycle time the quote has to carry.
- Order size
- Minimum order is 5 pieces, so on a first order setup and programming are spread over very few parts and they are most of the price. Repeat orders at the same quantity are cheaper without anything on the drawing changing.
See how cycle time is calculated in the machining time calculator and what else moves a price in the cost driver reference.
How these parts are inspected
Matched to the callouts above and the instruments actually on the floor.
- Coordinate measuring machine (Zeiss CONTURA G2, two machines, GR&R 8.4% on the critical feature)
- Dimensional report against the drawing, with a 100% check on critical features rather than a sample
- Certificate of conformance and the mill certificate with every shipment
- Surface roughness tester (Mitutoyo) against the Ra callout
- Rockwell hardness tester on the part, not only against the mill certificate
The full equipment list, with counts, is on the capability page; the inspection sequence is on quality and inspection.
Questions buyers ask
- When is a sleeve the right repair?
- When the shaft seat is worn but the shaft itself is sound. Machine the seat true, press on a ground sleeve and the bearing seat is back to size - usually a fraction of a new shaft.
Related part families
More in Bearings & Bushings
Precision Ball BearingsSintered Bronze BushingsRoller BearingsThrust BearingsNeedle Roller BearingsLinear Bearings & ShaftsBearing HousingsAngular Contact Ball BearingsMiniature BearingsFlanged Bearings & BushingsComposite & PTFE BushingsDeep Groove Ball BearingsSelf-Aligning BearingsSlewing RingsRod Ends & Spherical BearingsPTFE-Lined BushingsStainless Steel BearingsCeramic Ball BearingsThin Section BearingsSplit Bushings & Half BearingsPillow Block UnitsThrust WashersBearing Liners & SleevesPrecision Bored Bushings