

Precision Spur Gears
AGMA 8–12 spur gears, hobbed and profile ground, from 12 mm to 800 mm pitch diameter.
Spur gears hobbed from solid and profile ground where the pitch line needs to stay accurate after heat treat. Module 0.5 to 8, in steel, stainless and bronze, with a lead and profile report per batch.
4–6 weeks
5 pieces
ISO 9001:2015 · IATF 16949
Technical Specifications
| Parameter | Value | Unit |
|---|---|---|
| Gear quality | AGMA 8–12 | class |
| Module range | 0.5–8 | module |
| Pitch diameter | 12–800 | mm |
| Barrel / lead | 0.008 | mm |
| Profile tolerance | 0.010 | mm |
| Bore fit | H7 | - |
Available Materials
- Steel 4140
- Steel 8620 (case hardened)
- Steel 1045
- Stainless 303
- Bronze C932
- Nylon / POM for low-load drives
Typical Applications
- Gear pumps
- Machine tool drives
- Conveyor reducers
- Actuator gear trains
- Hand tools and winches
Surface Finishes
- Ground flanks
- Hobbed (un-ground)
- Case hardened
- Nitrided
- Black oxide
- Phosphate coated
Industries Served
- Industrial Equipment
- Automotive & EV
- Robotics
- Energy & Oil & Gas
- Agricultural Machinery
What drives the price of this part
Derived from the callouts on this page. Where a driver is not on the drawing, it is not on this list.
- Tolerance
- Profile tolerance at 0.010 mm is the tightest callout this family carries. Tightening a callout is a process decision, not a machining decision: below the standard ±0.005 mm the work moves to grinding or jig boring, and the price moves with it.
- Part size
- Module range at 0.5–8 module decides which machine the part lands on and how many setups it needs. Size is the driver buyers most often leave out of a first enquiry, and it is the one that changes the quote fastest.
- Material
- The first material listed, Carbon Steel 4140 (42CrMo4), rates 6/10 on our machinability scale at 197–235 HB annealed · 28–32 HRC quenched and tempered. On this shop's scale a harder alloy means slower passes and more tool changes, and that is cycle time the quote has to carry.
- Order size
- Minimum order is 5 pieces, so on a first order setup and programming are spread over very few parts and they are most of the price. Repeat orders at the same quantity are cheaper without anything on the drawing changing.
See how cycle time is calculated in the machining time calculator and what else moves a price in the cost driver reference.
How these parts are inspected
Matched to the callouts above and the instruments actually on the floor.
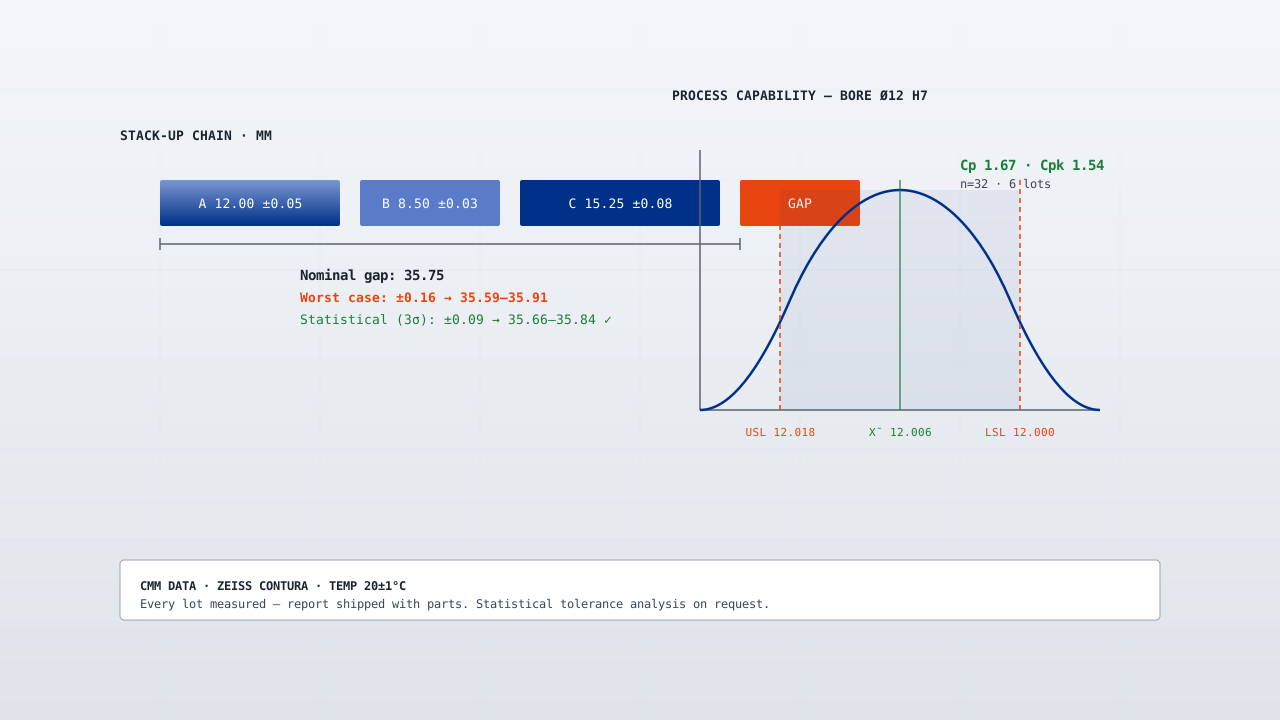
- Coordinate measuring machine (Zeiss CONTURA G2, two machines, GR&R 8.4% on the critical feature)
- Dimensional report against the drawing, with a 100% check on critical features rather than a sample
- Certificate of conformance and the mill certificate with every shipment
- Bore gauges and an optical comparator for hole position and edge form
- First article inspection to AS9102, because this family carries an aerospace or automotive certificate
The full equipment list, with counts, is on the capability page; the inspection sequence is on quality and inspection.
Questions buyers ask
- Should the gear be ground before or after hardening?
- Ground after. Case hardening distorts the tooth flank by 20–40 µm, which is more than the whole tolerance on an AGMA 10 gear. Grinding after heat treat is what buys the class.
- What do you need to quote a gear?
- Module, number of teeth, pressure angle, face width, material and the mating gear or centre distance. If you send a sample we measure it and quote against the measured values.
Related part families
Helical Gears
Helical gears to AGMA 9–12 with ground flanks, for quieter drives and higher tooth loads.
Bevel & Miter Gears
Straight and spiral bevel gears for right-angle drives, lapped in pairs to a matched contact pattern.
Gear Racks
Ground and hardened gear racks in 500–3000 mm lengths, straight to 0.05 mm per metre.