


U-Bolts & Clamps
U-bolts bent to your pipe or tube diameter, rolled threads and matching nuts.
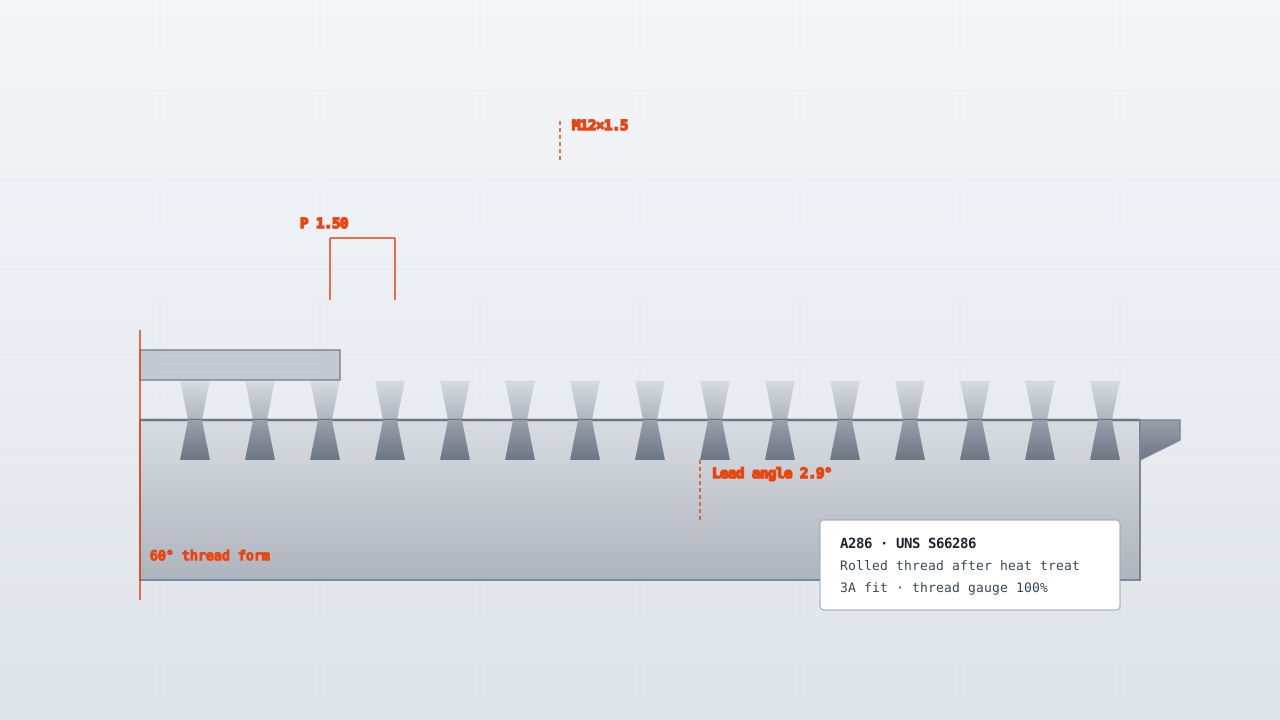
U-bolts bent to fit a real tube rather than a nominal size, because pipe outside diameters vary. Threads are rolled after bending so the legs stay parallel.
How we make it: Swiss CNC machining service →
3–5 weeks
200 pieces
ISO 9001:2015
Technical Specifications
| Parameter | Value | Unit |
|---|---|---|
| Thread range | M6–M24 | metric |
| Bend radius | To 500 | mm |
| Leg length | To 600 | mm |
| Leg parallelism | ±1 | mm |
| Clamping diameter | Ø10–Ø1000 | mm |
| Nuts included | On request | - |
Available Materials
- Steel 8.8
- Stainless A2 / A4
- Galvanised steel
- Steel with rubber saddle
Typical Applications
- Pipe clamping
- Exhaust and intake mounts
- Suspension and axle clamping
- Cable and conduit support
- Marine rigging
Surface Finishes
- Zinc plating
- Hot-dip galvanising
- Passivate
- Zinc-nickel
- Rubber coated
Industries Served
- Automotive & EV
- Energy & Oil & Gas
- Marine
- Water Treatment
- Industrial Equipment
What drives the price of this part
Derived from the callouts on this page. Where a driver is not on the drawing, it is not on this list.
- Part size
- Thread range at M6–M24 metric decides which machine the part lands on and how many setups it needs. Size is the driver buyers most often leave out of a first enquiry, and it is the one that changes the quote fastest.
- Order size
- Minimum order is 200 pieces, where setup and tooling are amortised across the batch and per-part cost settles around cycle time and material. Below that quantity the same part costs more per piece, not less.
- Certification and paperwork
- ISO 9001:2015. On a certified family the inspection and documentation work is part of the price: first article inspection, material traceability and the dimensional report are produced per order, not per sample.
See how cycle time is calculated in the machining time calculator and what else moves a price in the cost driver reference.
How these parts are inspected
Matched to the callouts above and the instruments actually on the floor.
- Coordinate measuring machine (Zeiss CONTURA G2, two machines, GR&R 8.4% on the critical feature)
- Dimensional report against the drawing, with a 100% check on critical features rather than a sample
- Certificate of conformance and the mill certificate with every shipment
- Thread gauges over the full thread range on the drawing
The full equipment list, with counts, is on the capability page; the inspection sequence is on quality and inspection.
Questions buyers ask
- Why do the legs need to stay parallel?
- So the clamp plate seats flat. Splayed legs pull the plate in at an angle and the tube ends up loose on one side even when both nuts are tight.
Related part families
Custom Bolts & Screws
M3–M48 bolts and screws to ASTM, ISO and DIN, thread rolled after heat treat so grain flows with the thread.
Custom Nuts
Hex, flange, nylon-insert and weld nuts to DIN/ISO/ASTM, M3–M48, with lot testing.
Welded Frames & Structures
TIG and MIG welded steel frames, squared on a fixture and stress-relieved before machining.