

What a First Article Inspection Report Must Contain, and the Seven Reasons They Come Back
How to review an AS9102 first article package in ten minutes, what every characteristic really includes, and the rejection reasons we both commit and receive.
A FAIR is a claim about a process, not a part
There is a version of this subject that belongs to the quality management system, and that is a different article. The question here is narrower. You have a First Article Inspection Report in front of you from a supplier, and you have to decide whether to accept it.
A FAIR makes one claim: this part was produced by this process, every requirement on the drawing was measured, here are the results and here is what they were measured with. It is not a sample report and it is not a certificate of conformance with numbers stapled to it. If the package does not let you check the claim yourself, it is decoration.
The reason it matters more than it looks is what the report is for. It is the only document in the file that says the process, not luck, made a conforming part. Everything after the first article is a sample of that claim.
Three forms and one drawing
An AS9102 FAIR is three forms plus a marked-up drawing. Form 1 identifies the part: number, name, serial, the FAIR identifier, the drawing revision, the organisation and the date. Form 2 accounts for what the part is made of and what was done to it: the raw material with its heat number, and every special process it passed through. Form 3 is the substance, one line per characteristic, carrying the nominal, the tolerance, the measured result and the instrument that produced it.
The ballooned drawing is what holds the package together. Every requirement on the drawing gets a number, those numbers appear on Form 3, and a reviewer can move between the two without guessing. A package that arrives with a form and a drawing in different revisions, or with Form 3 numbered 1 to 40 against a drawing that carries 62 balloons, is already telling you how the review will go.
What every characteristic actually includes
The usual mistake is reading characteristic as dimension. A drawing requirement is also the note in the corner block: heat treat to 58 to 62 HRC, anodise to a named specification, deburr all edges, mark the part with the part number, break these two edges to R0.5. On a casting it is the machining allowance and the as-cast surface requirement.
Those are characteristics. They belong on Form 3 with a result, even when the result is a process certificate reference rather than a number. If your supplier's report carries 22 lines and the drawing carries 22 dimensions, the notes are probably missing, and the notes are where most packages are thin.
The test is simple. Walk the drawing and mark every requirement, dimensions and notes together. Then count the lines on Form 3. The two numbers should match.
Partial FAI: the delta, and when it is legitimate
After a design change you do not have to re-verify a whole part. A partial FAI, often called a delta FAI, covers only the characteristics affected by the change, plus a written statement of what changed and why the rest is unaffected. That is a useful and legitimate instrument, and it is also where reviews get sloppy.
A delta has to name the revision it is against and the revision it supersedes, list the characteristics that were re-verified, and state clearly which ones are carried over from the earlier report. A delta that says minor change, no effect on form, fit or function, with no characteristic list attached, is not a delta FAI. It is an opinion.
Seven reasons they come back
These are the rejection reasons we both commit and receive. None of them is a machining failure. All of them are fixable in the report.
One. No ballooned drawing, or a ballooned drawing from a different revision. Without it the report cannot be verified, and the numbers on it do not rescue it. Fix: balloon the drawing the parts were actually made to, and record that revision on Form 1.
Two. Drawing notes with no line on Form 3. Heat treatment, finish, marking, burr limits, edge radii. The dimensions were measured and the notes were assumed. Fix: treat every note as a characteristic and give it a result.
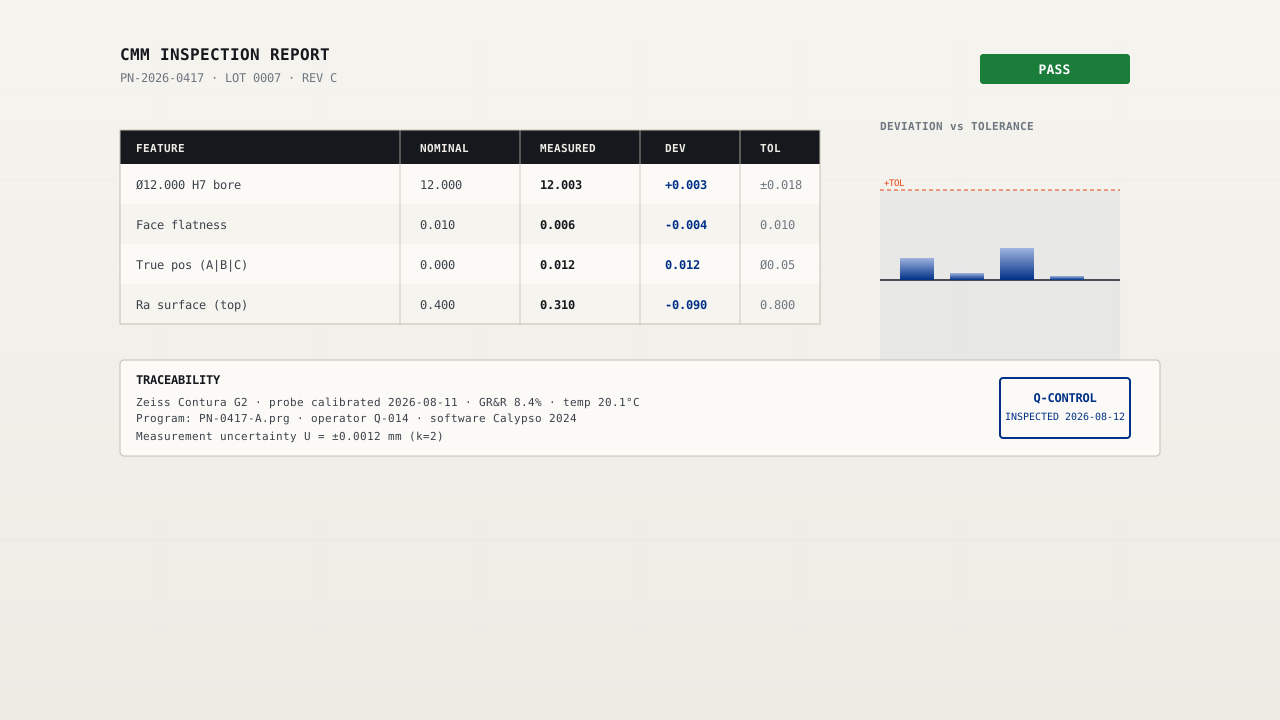
Three. Results with no instrument. Form 3 has a field for measuring equipment, and it is the field most often left blank. A value of 11.98 with no method is a number nobody can trust or repeat. Fix: name the instrument against each result, and where a CMM was used, name the program.
Four. Traceability that stops at the distributor. Stainless, 17-4 PH is a description, not traceability. The material certificate has to carry the mill heat number and Form 2 has to quote the same number. Fix: certificate in the package, heat number on the form, and the two numbers matching each other.
Five. Special processes with no scope. An anodising certificate from a processor who is not approved for the specification you asked for, or a heat treatment certificate that does not state the cycle and, for a case-hardened part, the case depth with the definition used. Fix: every certificate names the specification, the process, the result and the date, and the processor is approved for it.
Six. A sub-tier change nobody recorded. The parts were made at a different plant, or the anodiser changed, and Form 2 still lists the old one. Fix: a change of manufacturing location or sub-tier supplier invalidates the FAI. It needs a new or partial FAI, and Form 2 has to reflect it.
Seven. The revision on the FAIR is not the revision on the order. The FAI was performed against Rev B and your drawing package is Rev C. Fix: confirm the revision with your supplier before the first article is run, not after the report arrives.
FAI and PPAP are not the same document
FAI asks whether the part is right. PPAP asks whether the process that makes the part is capable, and it is a wider package: a process flow, a control plan, capability and gauge studies, a sample, and dimensional results that look like an FAI with more evidence built around them. On aerospace work you will usually see the AS9102 first article. On automotive work you will see PPAP. A part that serves both gets a package that carries both, and the FAI is the dimensional core of it.
When a new FAI is triggered
A first article is not permanent. It is a statement that a specific part was made by a specific process, at a specific place, on a specific date. Anything that could have changed the process ends the statement: a design change, a change of manufacturing location or sub-tier supplier, new or reworked tooling, a change of machine or process, a non-conformance that required rework of a characteristic, and a production gap, commonly defined at two years but set by your customer.
Two of those catch people out. Tooling that has been repaired counts as new tooling for this purpose. And a supplier who moves a job to a second plant for capacity has triggered a new first article even if the drawing, the machine model and the operators look the same on paper.
Ten minutes on the first page
This triage catches most of it before you review a single measurement.
Check the revision. Form 1 carries a drawing revision, and it should be the revision on your order. Check the balloon count against the line count on Form 3; they should match. Count the drawing notes and look for them on Form 3 alongside the dimensions. Look for a method against every result. Confirm the material heat number on Form 2 and find the certificate in the package with the same number on it. For each special process, find a certificate with a date, a scope and the specification you specified. Finally, look for a name, a function and a date on the sign-off.
If all seven are there, read the numbers. If any one of them is missing, you already know what the answer is, and you can save the dimensional review for the version that comes back.
Straight answers
What is the difference between FAI and FAIR? FAI is the activity: the first-article inspection performed on the first production part. FAIR is the record it produces, the First Article Inspection Report, which is what you receive and accept.
Does a first article inspection expire? There is no expiry date in the standard. What ends it is a change: design, process, location, sub-tier supplier, tooling, or a production gap. That gap is set by your customer and is commonly two years.
How many parts are inspected for a first article? The first production part, made by the production process and tooling, is the normal basis. Some contracts ask for more, and a capability study uses more, but a FAIR is not a sample of five parts written up as one.
Who pays for the first article? It is inside the price. The cost is the metrology time and the documentation time, and on a complex part with a hundred characteristics it is real. Worth asking your supplier is whether the first article is charged once, or per lot, because a supplier who re-charges a full first article on every repeat order is charging for work that is already done.
What is a partial FAI? A report that re-verifies only the characteristics affected by a change, with a statement of what changed. Legitimate and expected after a minor revision. It still has to be numbered, dated and signed.
Reviewing a first article package right now?
Send it over, or send the drawing and ask what our own first article would carry for it. You get a named quality engineer and a report you can check line by line, not a template with your part number in the header.
Related reading: what AS9100D requires and what the audit checks, which tolerances are achievable on a machined part, reading the quote that precedes the first article, and our certificates and their scope.