
Flight-Control Brackets
Aerospace Tier 1 (US) · 7075-T7351 · ±0.008mm · AS9100D
Challenge — Two shops quoted 6 weeks. DFM note cut two operations.
Result — First batch ~4 weeks. FAI accepted on first submission.
USINAGE CNC · INGÉNIERIE · MONDIAL
Atelier certifié ISO 9001:2015 à Xi'an — 40+ machines CNC, métrologie CMM interne, et des ingénieurs qui répondent sous 24 heures.
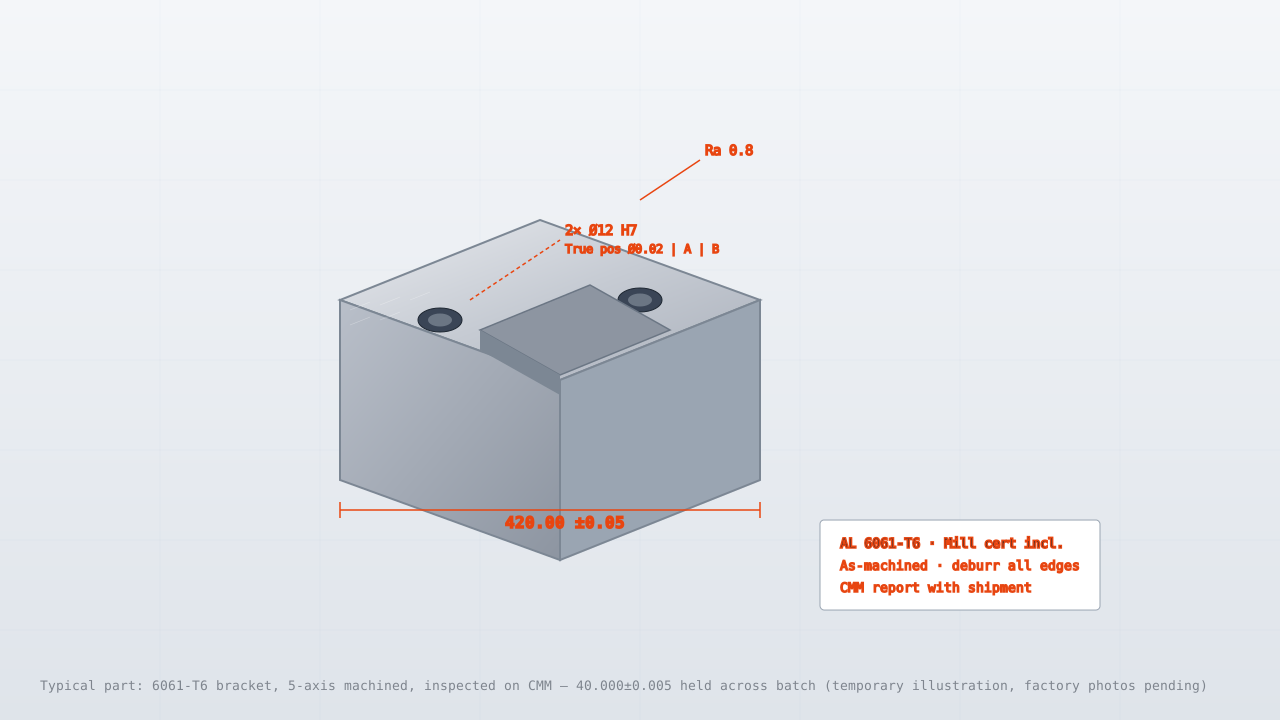
Changan Technology Industrial Park, Xi'an, Chine
ISO 9001:2015 · AS9100D · IATF 16949 · NADCAP
ISO 9001:2015 · AS9100D · IATF 16949 · NADCAP
Certificats délivrés par Bureau Veritas, PRI, TÜV SÜD
12 500+ projets · 98,7 % à temps
Chiffres issus de notre ERP, 12 derniers mois
Réponse d'ingénieur sous 24 h
Horaires alignés sur les matins US/UE — rapport de risques DFM, pas de bots
Nous avons démarré en 2005 avec deux fraiseuses CNC dans un atelier loué de 400 m². Aujourd'hui l'atelier compte 40+ machines CNC sur 3 500 m² à Xi'an, avec notre propre laboratoire de métrologie et un système qualité certifié ISO 9001:2015, AS9100D et IATF 16949.
Chaque devis est relu par un ingénieur avant envoi — pas généré par un algorithme. Vous recevez un retour DFM, un prix réaliste et un délai que nous tenons. La production ne démarre qu'après votre approbation du premier article.
CAD review & process planning
Tolerance & tooling feedback
CNC production, in-house
CMM · 100% critical features
Anodize · plating · passivate
Docs packed · on-time
CAD review & process planning
Tolerance & tooling feedback
CNC production, in-house
CMM · 100% critical features
Anodize · plating · passivate
Docs packed · on-time
Six compétences clés sous un système qualité certifié.
Brackets, housings, shafts, gears, enclosures — the components behind flight controls, surgical instruments, powertrains and downhole tools. Six part families, one quality system.
Flight-Control Brackets
Aerospace Tier 1 (US)
Surgical Collets & Instruments
Medical Device OEM (DE)
Motor Housings & Drive Parts
EV Powertrain (CN)
Helical Gear Sets
Gearbox Mfr (UK)
Inconel Downhole Tools
Oil & Gas (US)
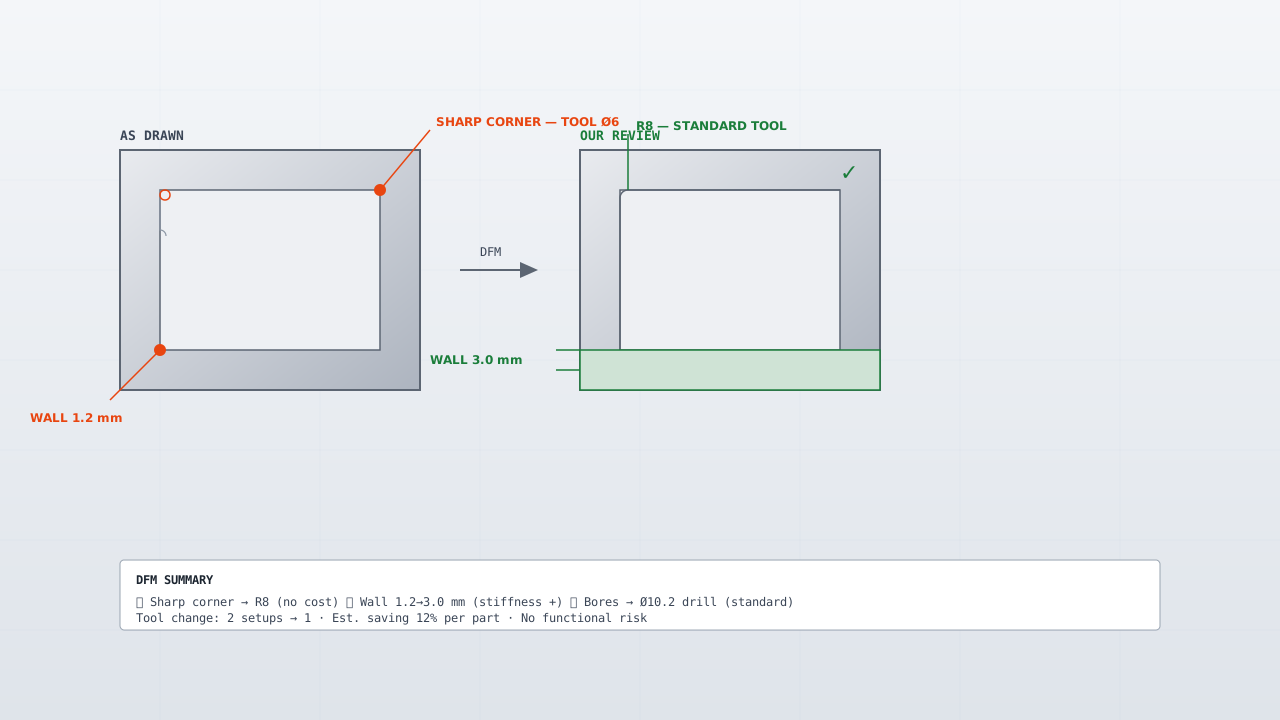
Every quote starts with an engineer looking at your CAD. DFM notes in writing — tolerance risks, tooling issues, and the cheaper way to make the same part. It costs nothing and usually saves you money.
Flight-Control Brackets
Aerospace Tier 1 (US) · 7075-T7351 · ±0.008mm · AS9100D
Challenge — Two shops quoted 6 weeks. DFM note cut two operations.
Result — First batch ~4 weeks. FAI accepted on first submission.
Surgical Collet Set
Medical Device OEM (DE) · 316L · ±0.005mm · passivated
Challenge — Bore tolerance ±0.005mm on 316L, every batch identical.
Result — CMM report ships per lot. Incoming inspection at reduced sampling for 6+ months.
Quality systems audited by Bureau Veritas, PRI and TÜV SÜD — certificate copies on request.
Quality Management System
Certified by Bureau Veritas for design, manufacture and inspection of precision machined components. Certificate copy available on request.
Aerospace Standard
Aerospace quality management audited by PRI. FAI per AS9102 on aerospace and defence orders.
Automotive Quality
Automotive standard for serial production. PPAP Level 3 documentation supported for OEM and Tier 1 customers.
Special Processes
NADCAP accredited for NDT and heat treat. Penetrant, magnetic particle and ultrasonic inspection.
What sets us apart as your precision manufacturing partner.
Two Zeiss CMMs, optical comparator and surface roughness tester on the shop floor. Parts are measured here, not sent out — so inspection doesn’t add a week to your lead time.
The person quoting your part is the same person who can tell you why the wall thickness needs to change. DFM feedback is specific, not a checklist.
FedEx and DHL every week to the US, EU and Middle East. Packing lists, commercial invoices and material certs prepared before the parts leave the building.
Supplying engineering teams in 15 countries
From buyers and engineers we work with regularly. Names withheld by agreement.
"We had a flight-control bracket that two other shops quoted at 6 weeks. PrecisionIndParts came back with a DFM note that cut two operations, and the first batch shipped in about 4 weeks. The FAI was accepted on the first submission."
Senior Buyer
US aerospace Tier 1 supplier
"We use them for surgical instrument components in 316L. The tolerance on the collet bore is ±0.005mm, and the CMM report ships with every lot. Over six months of batches our incoming inspection has stayed at reduced sampling."
Director of Operations
German medical device company
"They hob our helical gears at AGMA 10. The CMM tooth-form report comes with every shipment, and delivery has been on time for two years. Their engineer answers our design-change questions during UK working hours."
Chief Engineer
UK industrial gearbox manufacturer
Des réponses directes de l'atelier.
STEP, IGES, DXF ou PDF — réponse sous 24 heures avec prix, délai et notes DFM.